
Hiranandani Goa Floor Plans
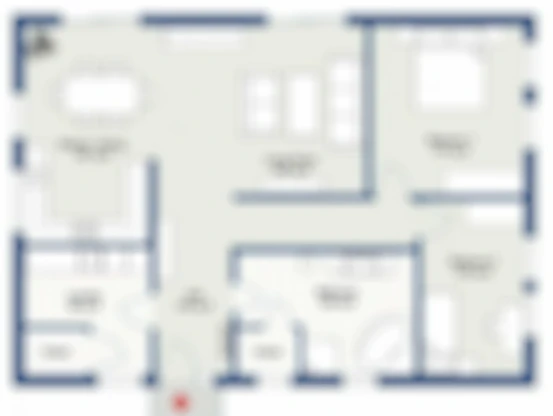
The architectural floor layouts at Hiranandani Goa Floor Plans have been crafted to optimize coastal air circulation, natural daylight, and private wellness. Under the engineering supervision of Eleva By Hiranandani, residences feature expansive floor-to-ceiling heights, sunken sundeck plunge pools, and uninterrupted green views.
1. Aria Residency (Calangute) Floor Layouts
Aria Residency features 78 boutique residences across low-rise G+4 residential elevations:
- 2 BHK + Plunge Pool Layout: 117.36 Sq. Mtr. (~1,263 Sq. Ft.) featuring living salon, dual bedrooms with en-suite baths, open European modular kitchen, and an open sun deck with a sunken private plunge pool.
- 3 BHK + Plunge Pool Layout: 145.88 Sq. Mtr. (~1,570 Sq. Ft.) with expansive family lounge, master bedroom suite with private deck, and scenic coconut grove vistas.
- 3 BHK Villament & Penthouses: 168 to 247 Sq. Mtr. duplex concepts offering double-height ceilings, rooftop barbecue terraces, and panoramic paddy views.
2. Cloud Infinity (Parra) Luxury Villa Layouts
Cloud Infinity presents standalone villas designed with neoclassical Romanesque pillars and coastal verandas:
- 3 BHK Luxury Villa Layout: 262.88 Sq. Mtr. (~2,829 Sq. Ft.) with private front garden, double-height arrival foyer, three private suites, and shaded dining verandas.
- 4 BHK Grand Villa Layout: 378.71 Sq. Mtr. (~4,076 Sq. Ft.) featuring standalone private lap swimming pool, family entertainment lounge, and service quarters.
3. Master Plan & Spatial Architecture
The master layouts incorporate vehicular-free central pedestrian promenades, underground concealed cabling, dual rainwater harvesting aquifers, and EV charging stations.
For pricing details, visit our Hiranandani Goa Price page, discover lifestyle Hiranandani Goa Amenities, or check our Hiranandani Goa Overview.